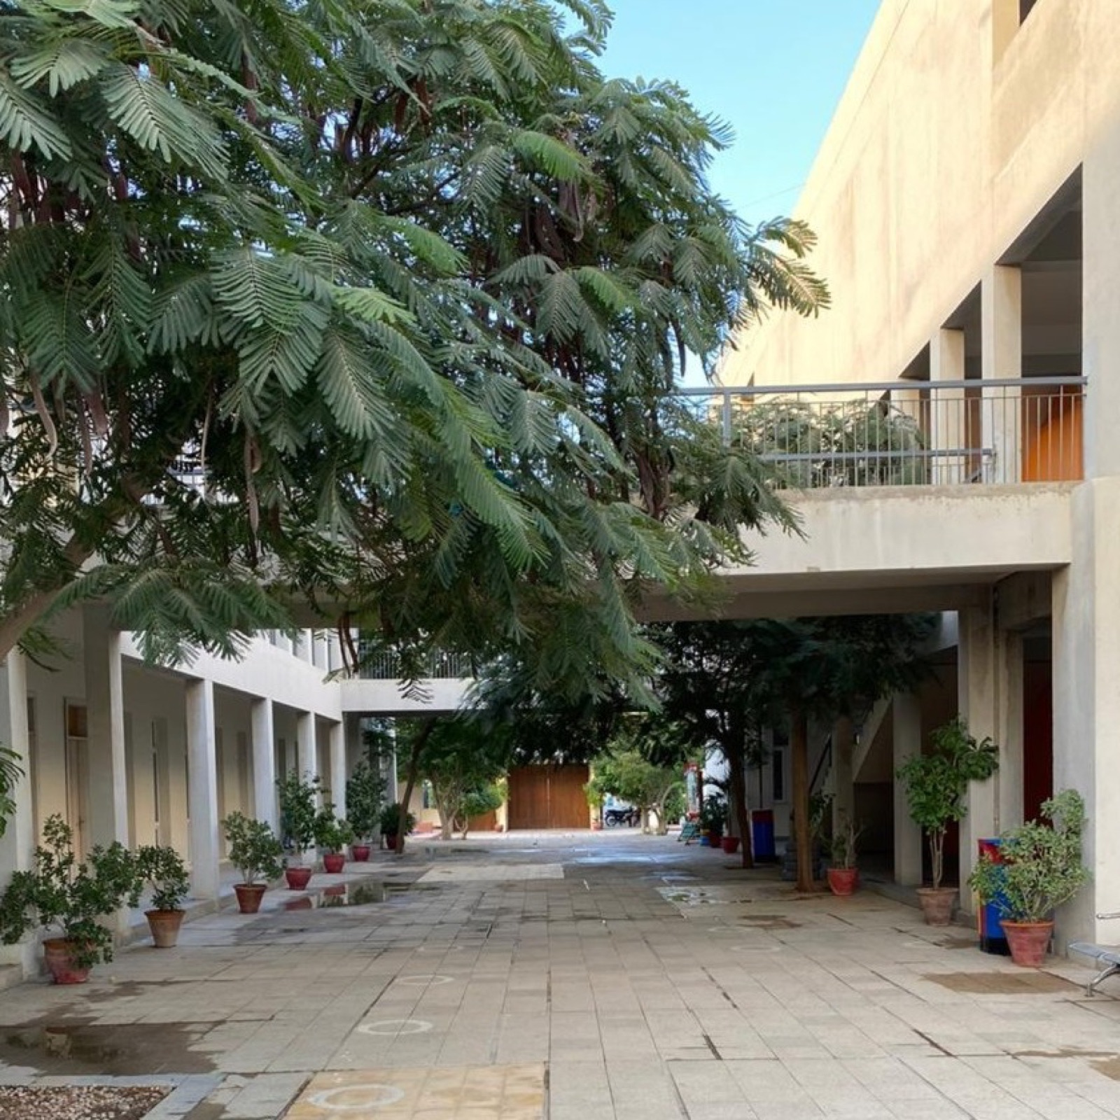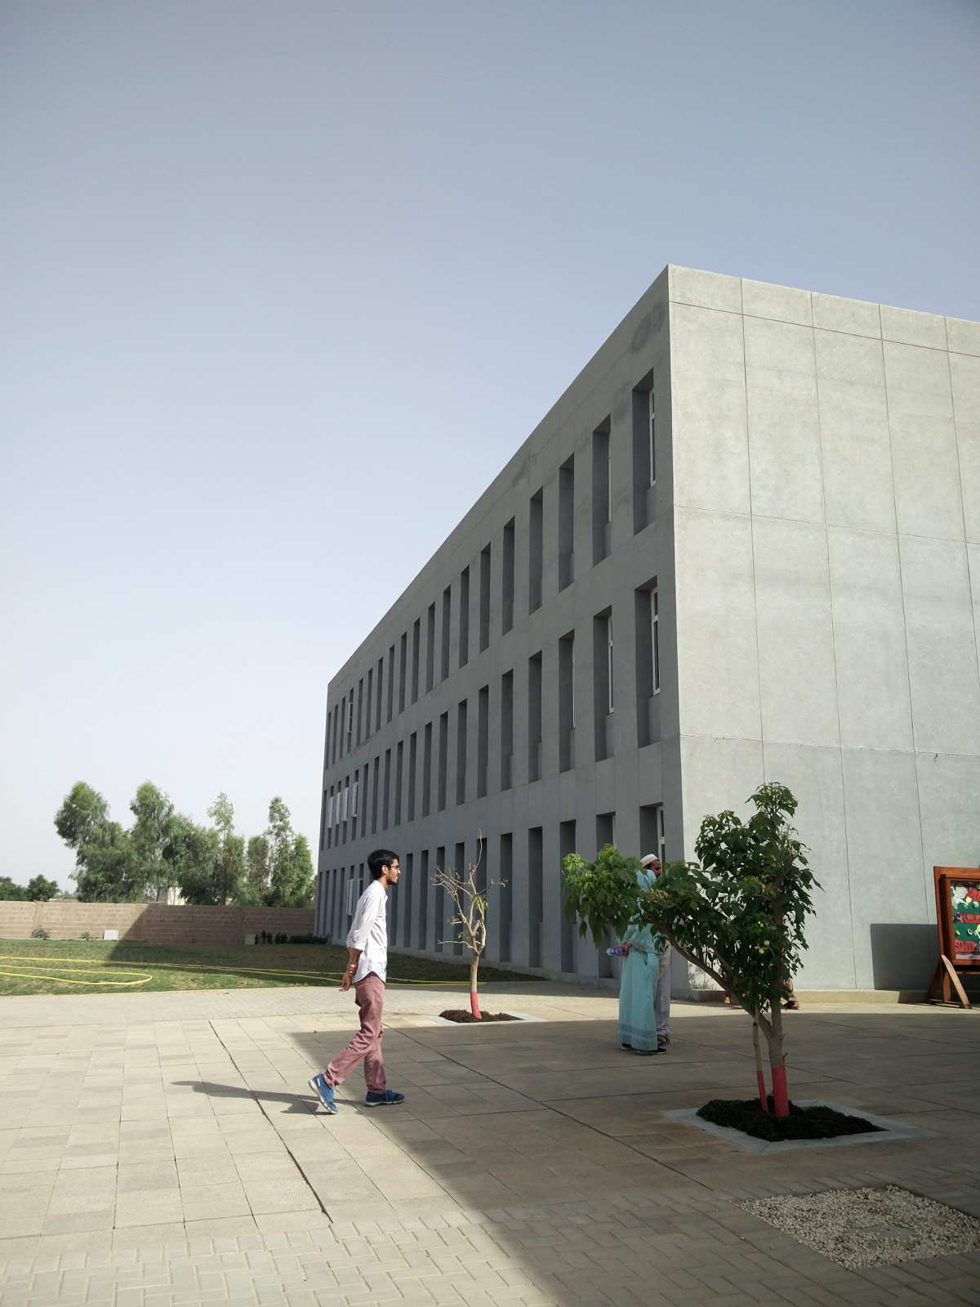
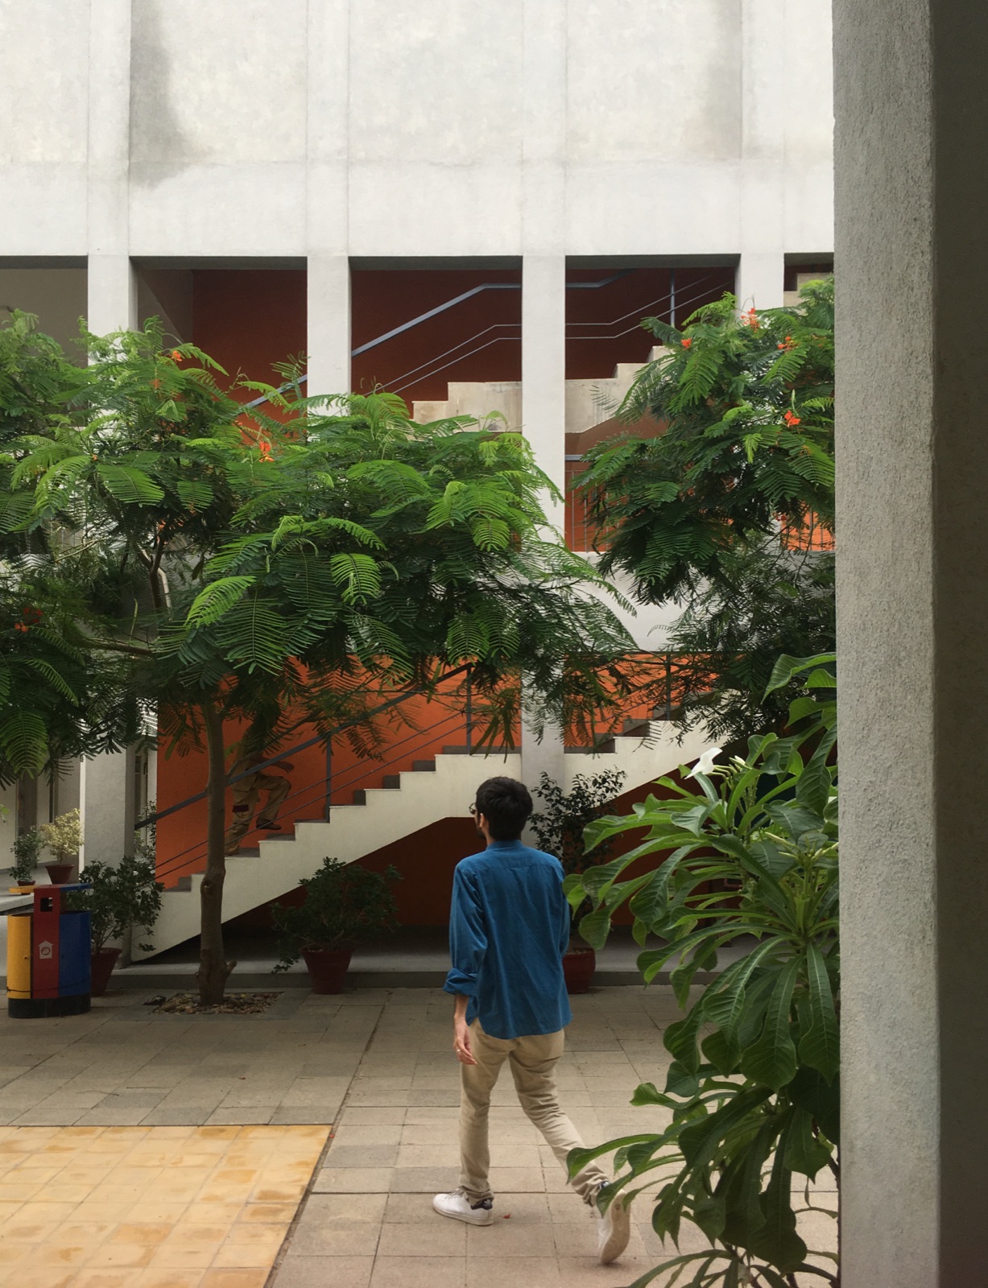
Inspired by the Malir sky, the first phase is designed as a pair of blue volumes that blend with the surrounding landscape. Spaces are scaled to be comfortable for children, while allowing for movement, and fun connections. The building is divided into two blocks connected by two bridges. The project has employed passive and active sustainable measures. Double masonry walls on the southern and eastern facade act as insulation. The project is self sufficient in energy by use of solar power.