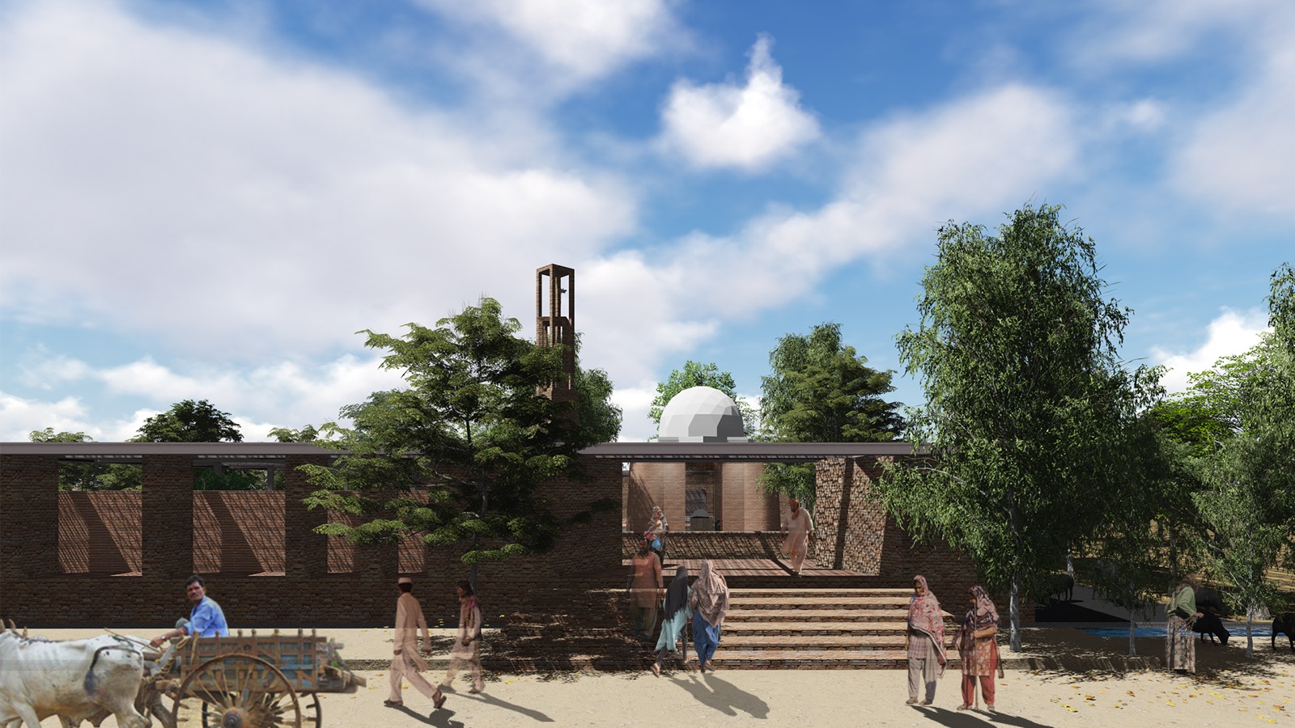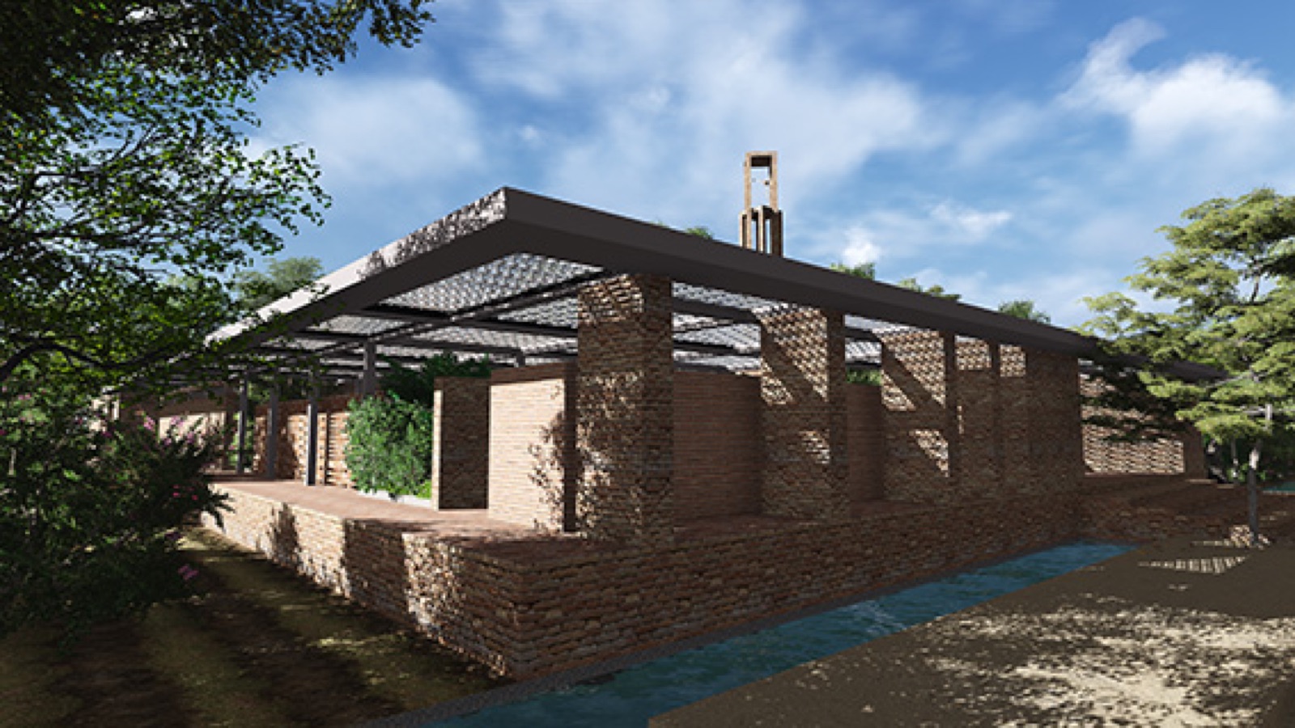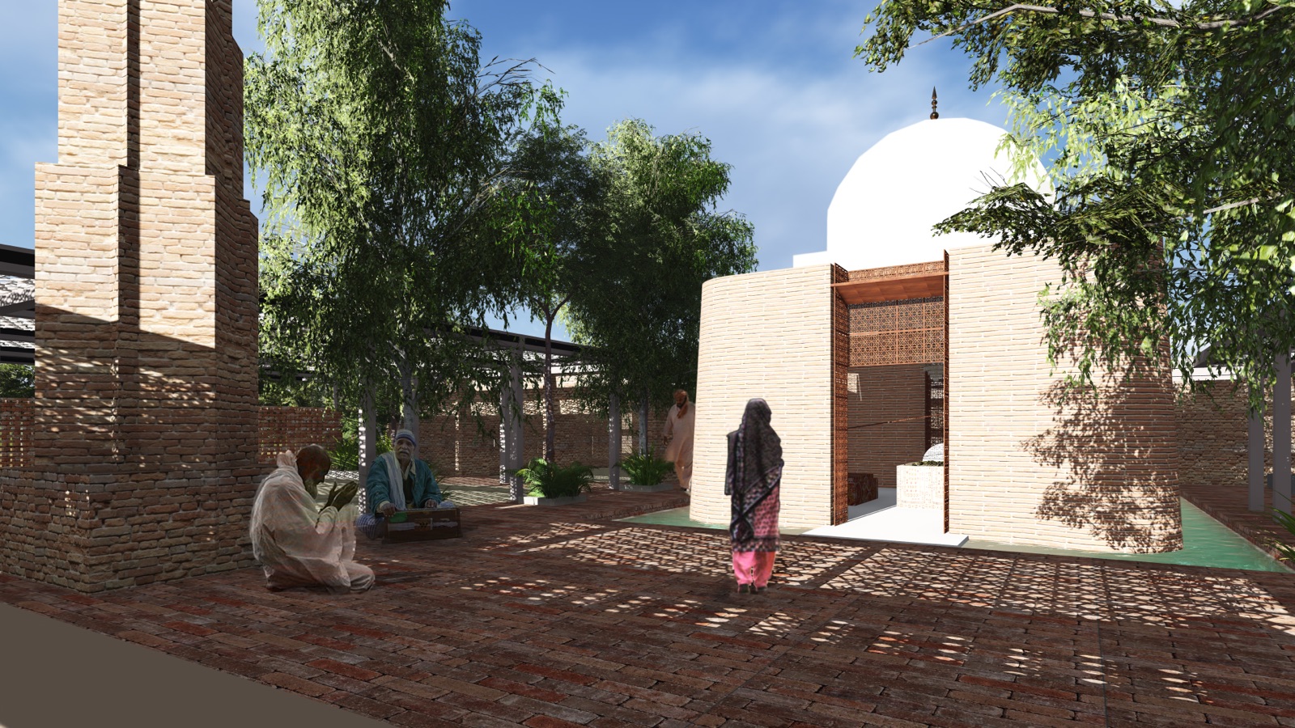
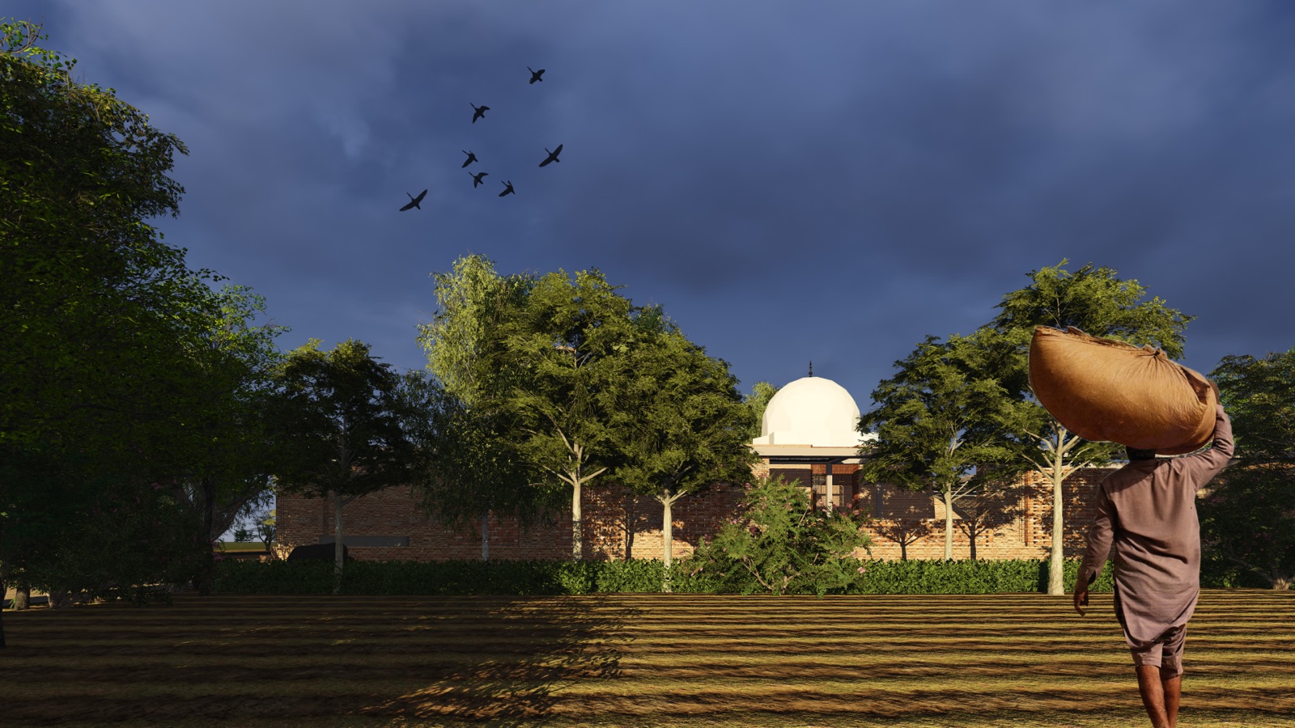
The project brief called for the design of a pavilion around an existing shrine. A light roof structure surrounds the shrine which allows for shade. The space is conducive to various activities and public ceremonies. The roof is created using the weave of charpoi which allows the structure to feel light and brings in filtered light to the exterior space. The walls are created by forming patterns in local brick masonry.